SERVICE 3

CubiCasa floor plans, drawn to scale.

A REAL FLOOR PLAN

Explore a live CubiCasa sample.

Move through the finished plan, review the room labels, and see how a buyer can understand the layout before they ask for a showing.

FULL PORTFOLIO

See more floor plan examples.

Browse the larger CubiCasa portfolio before this sample loads, or compare multiple live plans side by side.

View the floor plan portfolio

Delivered with the final listing media. Buyers can open the interactive plan on phone, tablet, or desktop.

What buyers see.

Room proportions, layout flow, and whether their furniture fits become clear before a showing is booked.

For apartments and townhouses, that clarity prevents weak appointments and increases serious inquiries.

A floor plan makes the listing easier to understand in one scan.

What agents get.

Fewer time-wasting showings. Better buyer self-qualification. A listing package that looks finished.

Phone-shot competitors rarely include floor plans, which makes the difference visible immediately.

Floor plans also give sellers a clear signal that the listing is being marketed properly.

SAMPLE PLANS

To-scale plan samples.

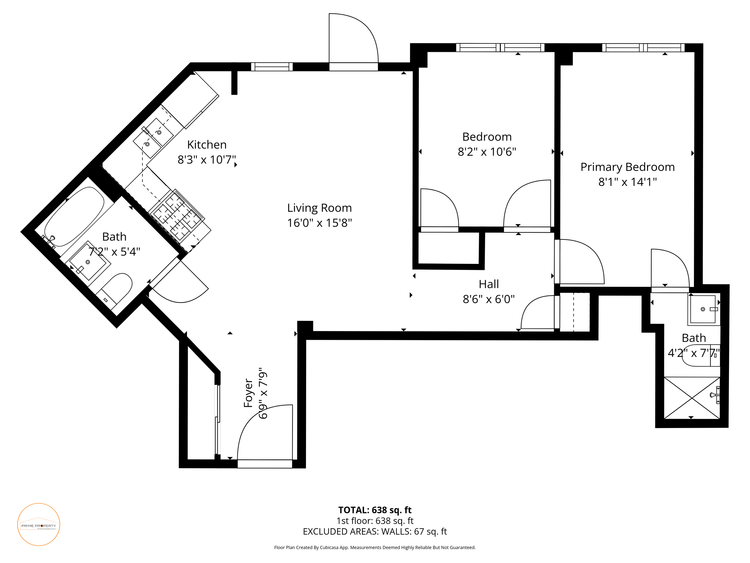
Sample two-bedroom floor plan with living room, kitchen, foyer, and two bathrooms.
Two-bedroom apartment plan, 638 sq ft
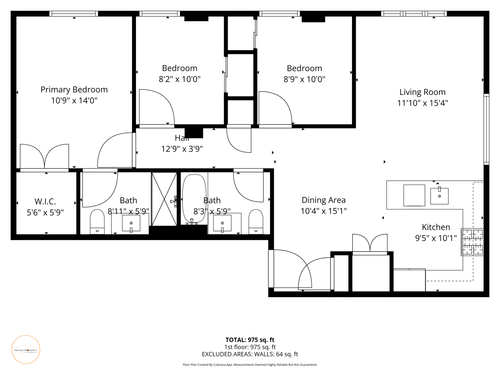
Sample three-bedroom floor plan with living room, dining area, kitchen, and two bathrooms.
Three-bedroom apartment plan, 975 sq ft
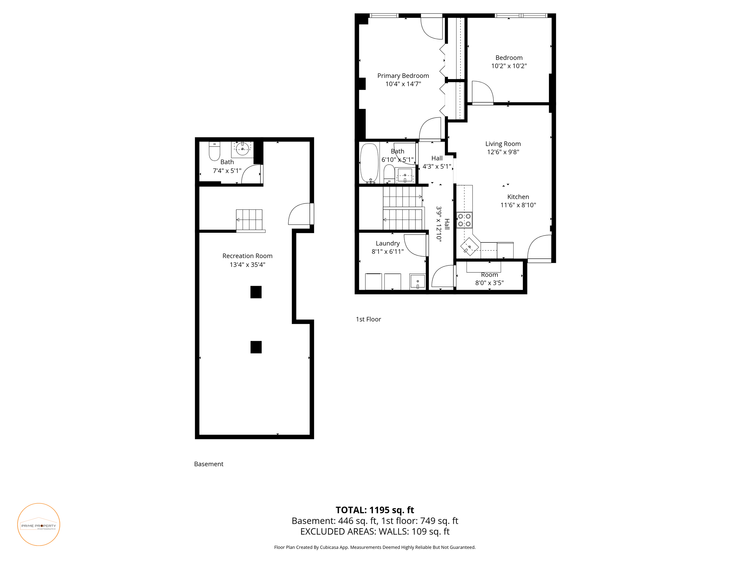
Sample multi-level floor plan showing basement and first-floor layouts.
Multi-level home plan, 1,195 sq ft

WHAT'S INCLUDED

Files that work for MLS and print.

  • Drawn to scale

    Accurate room dimensions, professional draftsmanship.

  • Multiple layouts

    Front, back, and combined views included.

  • Web-ready and print-ready

    PDF and PNG formats delivered.

  • 24-hour delivery

    Same window as your photos and Matterport tour.

PRICING

Floor plan pricing by property size.

SERVICE 3

CubiCasa floor plan

Drawn-to-scale plans with room labels and buyer-facing layout context.

CubiCasa floor plan

Up to 1,000 sq ft

$100

CubiCasa floor plan

1,000 - 2,000 sq ft

$150

CubiCasa floor plan

2,000 - 3,000 sq ft

$225

CubiCasa floor plan

3,000 - 5,000 sq ft

$375

CubiCasa floor plan

5,000+ sq ft

Custom quote

Option Details Price
CubiCasa floor plan Up to 1,000 sq ft $100
CubiCasa floor plan 1,000 - 2,000 sq ft $150
CubiCasa floor plan 2,000 - 3,000 sq ft $225
CubiCasa floor plan 3,000 - 5,000 sq ft $375
CubiCasa floor plan 5,000+ sq ft Custom quote

ADD-ON

Photo-added floor plan

Add listing photos to the finished floor plan presentation.

Photo-added floor plan

Up to 1,000 sq ft

$35

Photo-added floor plan

1,000 - 2,000 sq ft

$50

Photo-added floor plan

2,000 - 3,000 sq ft

$75

Photo-added floor plan

3,000 - 5,000 sq ft

$100

Photo-added floor plan

5,000+ sq ft

Custom quote

Option Details Price
Photo-added floor plan Up to 1,000 sq ft $35
Photo-added floor plan 1,000 - 2,000 sq ft $50
Photo-added floor plan 2,000 - 3,000 sq ft $75
Photo-added floor plan 3,000 - 5,000 sq ft $100
Photo-added floor plan 5,000+ sq ft Custom quote

BOOK YOUR NEXT SHOOT

Photos, 3D tour, and floor plan by tomorrow morning.

Send the property details and preferred dates. We will confirm the rest.

Request a Shoot